
Address
23 Amwell Road, Millstone, NJ
Price
$ 835,000
Property Attributes
- MLS#2700844R
- TypeSingle Family
- Listing Status Active
- CountySomerset
- CityMillstone
- NeighborhoodMillstone
- Zip08844
- StyleColonial
- Year Built1865
- Taxes$ 8624
- Price$ 835,000
- Bedrooms4
- Full Bathrooms3
- Half Bathrooms0
- Sqr Footage2767
- Lot Size0.2479 Acres
Data Source:
All Jersey MLS
Property Description
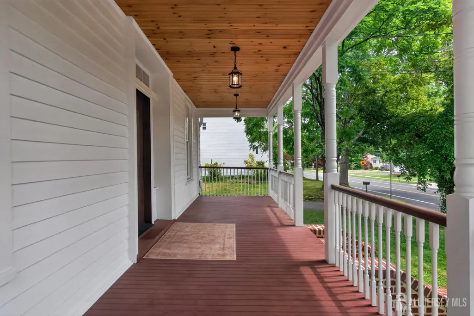
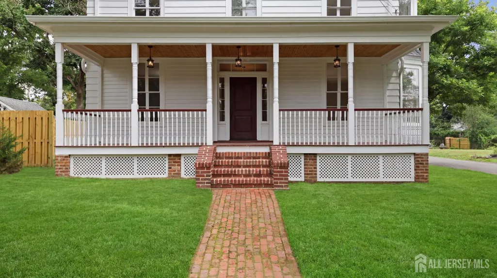
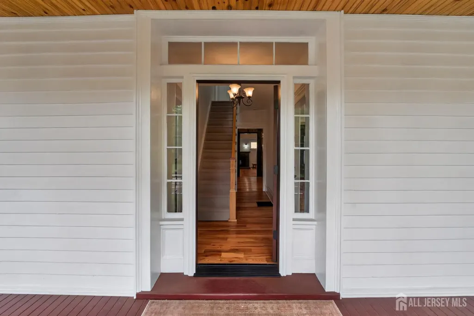
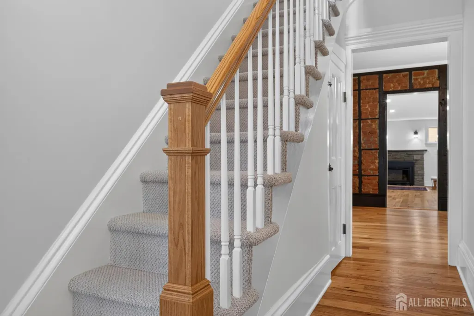
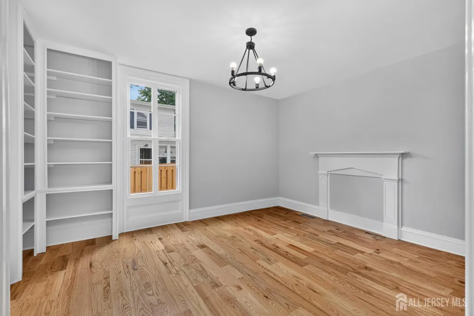
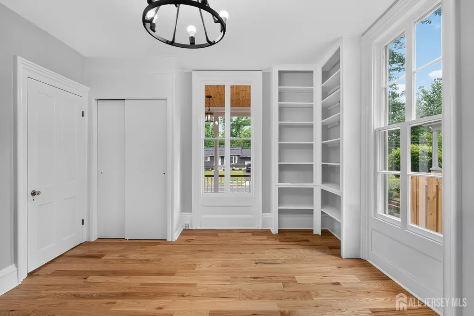
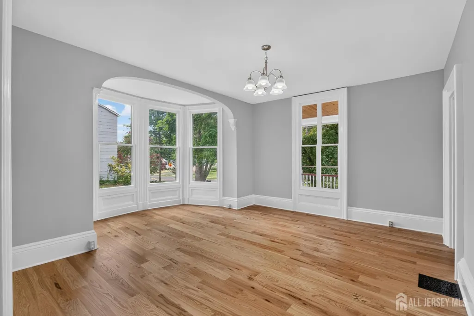
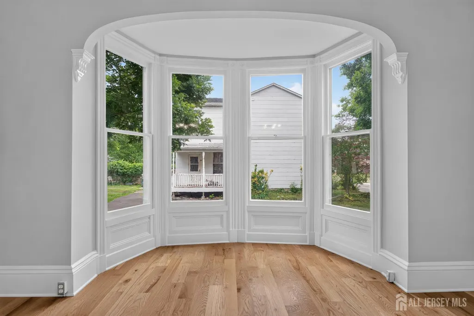
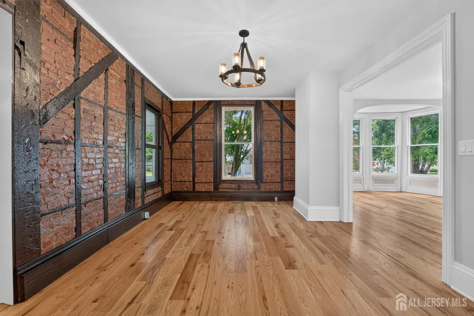
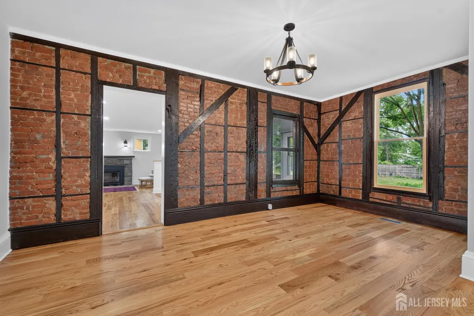
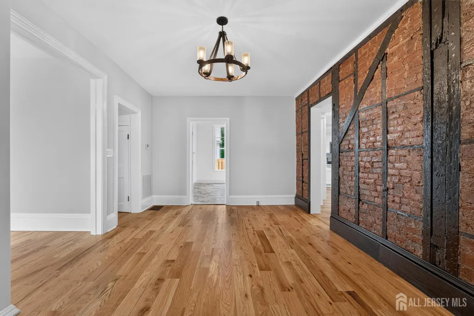
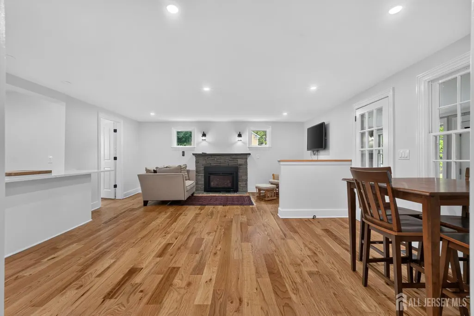
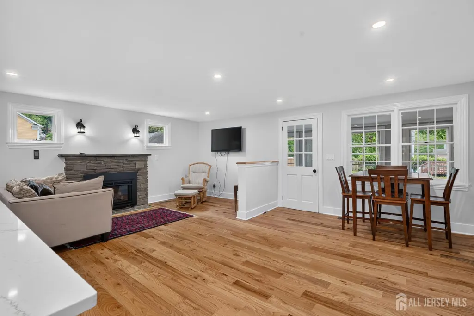
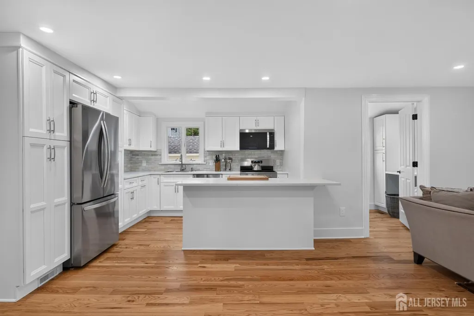
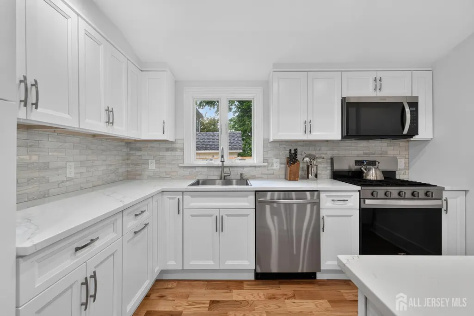
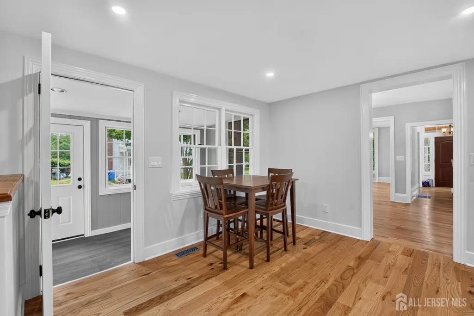
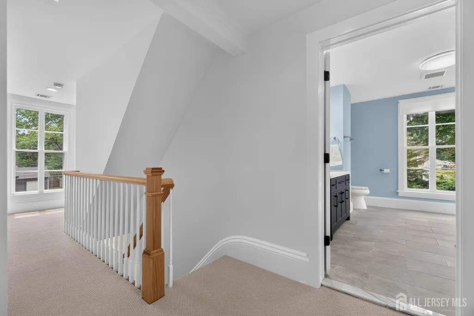
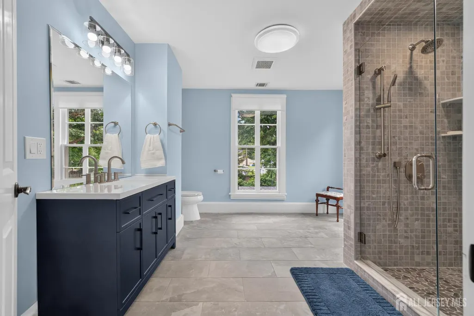
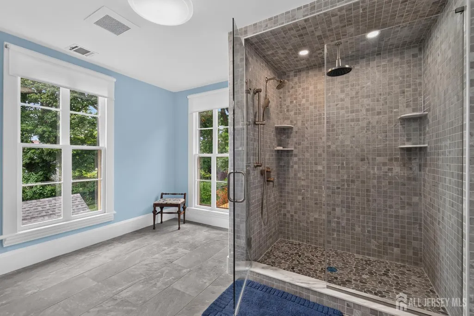
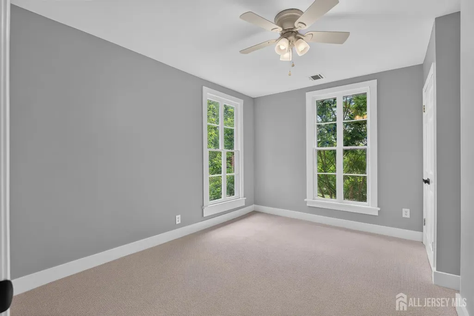
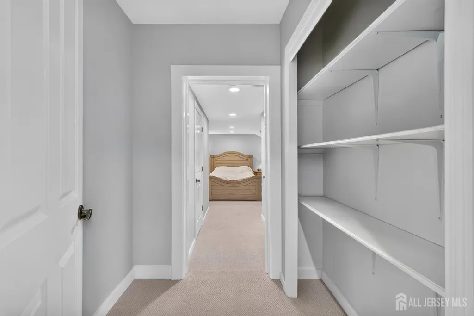
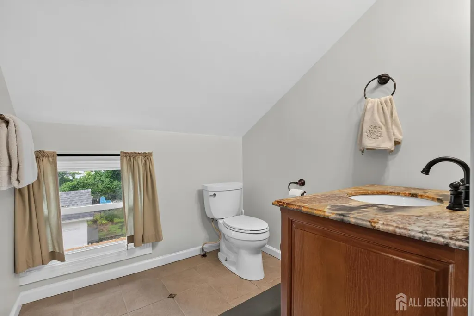
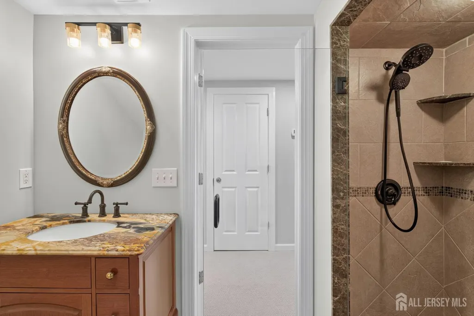
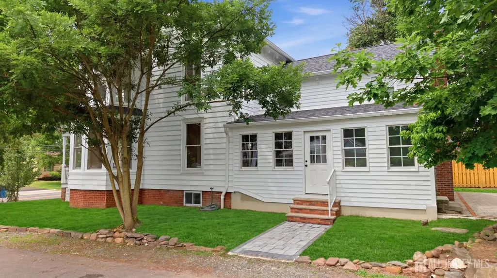
A rare opportunity to own a home that perfectly combines timeless charm with modern comfort. From the inviting front porch to the beautifully designed kitchen every space has been thoughtfully crafted. Nestled in the heart of Historic Millstone this exceptional home offers a stunning kitchen with quartz countertops and stainless steel appliances. Main level also features a dining room, living room, Den and full bath. New septic system, installed in 2025, 200 AMP electrical service and a dual high efficiency HVAC system providing comfort and peace of mind. Located within the highly regarded Hillsborough township Public schools district. A true Gem offering character, quality and modern convenience.Dont miss the opportunity to make this property your new home.
| Price History | |
|---|---|
| 7/15/2026 | Listed $835,000 |
General Features
| Living Area | 2767 |
|---|---|
| Sewer | Public Sewer |
| Heating | Zoned,Forced Air |
| Cooling | Zoned |
| Utilities | Underground Utilities,Electricity Connected,Natural Gas Connected |
| Roof | Asphalt |
| Zoning | HR1 |
| Year Built | 1865 |
| Stories Count | 2 |
| Levels | Two |
| Property Subtype | Single Family Residence |
| Tax Year | 2025 |
| County | Somerset |
| Property Type | Residential |
| Full Baths | 3 |
| Status | Active |
| City | Millstone |
| Lot Size Square Feet | 10799 |
| Tax Annual Amount | 8624 |
| Living Area Units | Square Feet |
| Standard Status | Active |
| Appliances | Gas Range/Oven,Range,Gas Water Heater |
| Gas Y/N | Natural Gas |
| Virtual Tour | https://www.propertypanorama.com/instaview/msx/2700844R |
| Architectural Style | Colonial |
| Ownership | Fee Simple |
| Subdivision Name | Millstone |
| Garage Y/N | false |
| Total Rooms | 8 |
| Senior Community Y/N | false |
| Carport Y/N | false |
| HOA Fee 2 Frequency | Monthly |
| Property Attached Y/N | false |
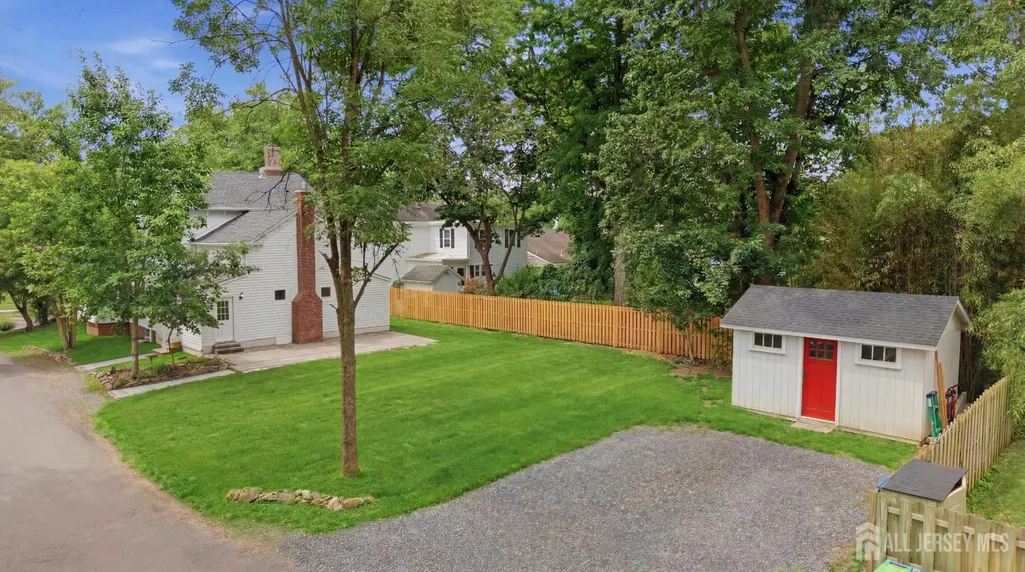
| Other Structures | Shed(s) |
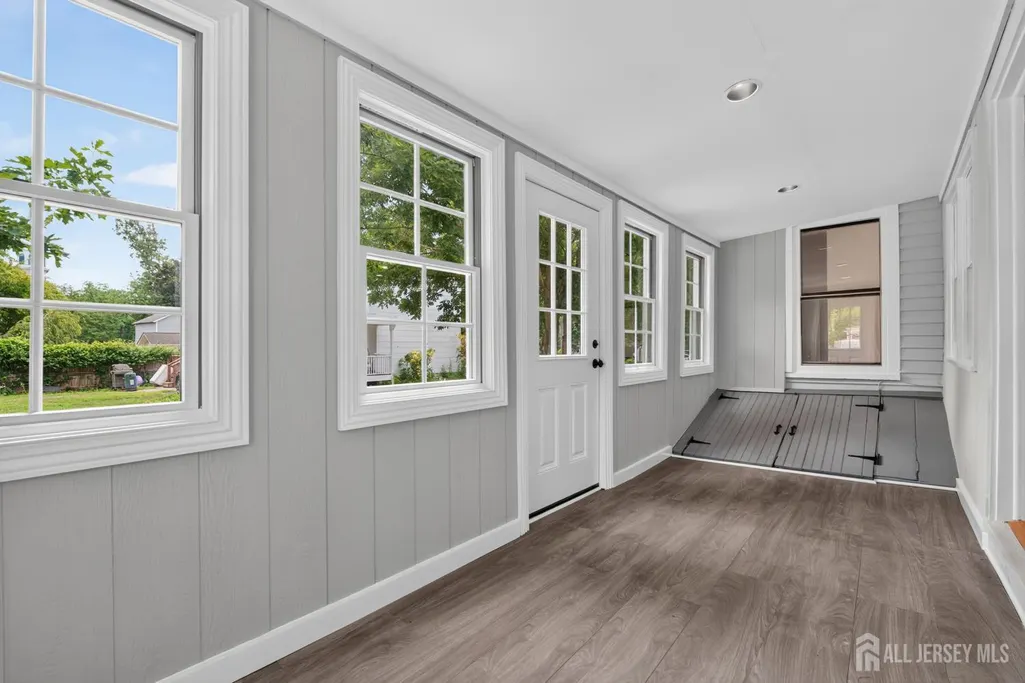
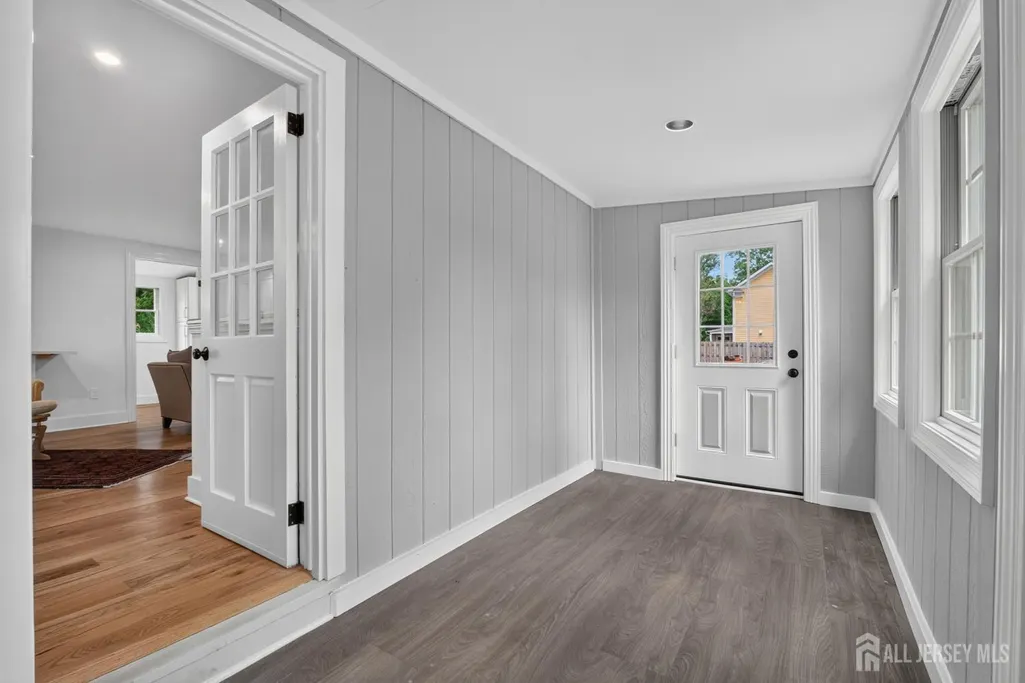
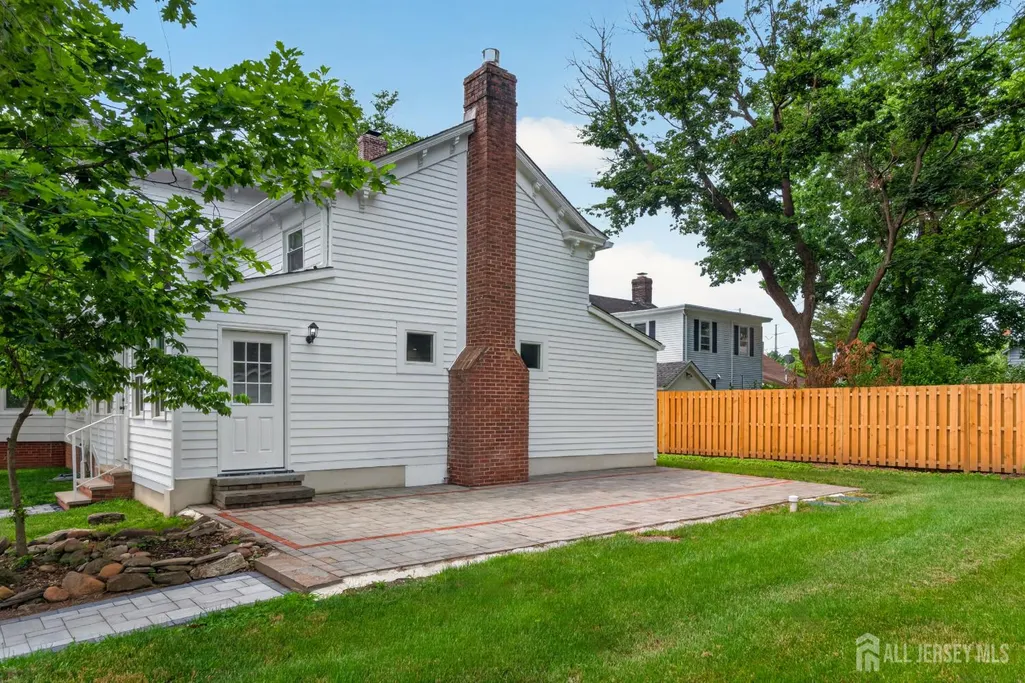
| Patio/Porch Features | Porch,Patio,Enclosed |
Interior Features
| Interior Amenities | Kitchen,Living Room,Den,Dining Room,1 Bedroom,2 Bedrooms,3 Bedrooms,4 Bedrooms,None |
|---|---|
| Flooring | Ceramic Tile,See Remarks,Wood |
| Total Stories | 2 |
| Heating Y/N | true |
| Total Baths | 3 |
| Basement | Partial,None |
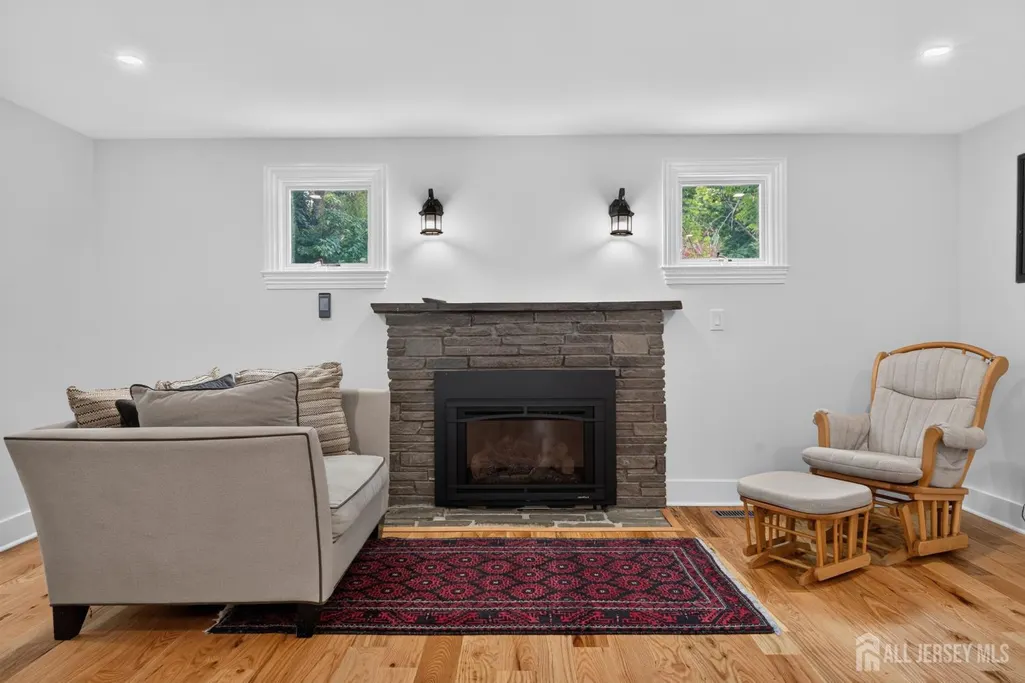
| Total Fireplaces | 1 |
| Fireplace Features | Gas |
| Fireplace Y/N | true |
| Total Bedrooms | 4 |
| Kitchen Features | Eat-in Kitchen |
| Dining Room Features | Living Dining Combo |
| Primary on Main | 180 |
| Second Bedroom Length | 15 |
| Second Bedroom Width | 12 |
| Bedroom 3 Area | 255 |
| Bedroom 3 Length | 17 |
| Bedroom 3 Width | 15 |
| Bedroom 4 Area | 120 |
| Bedroom 4 Length | 12 |
| Bedroom 4 Width | 10 |
| Dining Room Area | 19 |
| Dining Room Width | 12 |
| Living Room Area | 272 |
| Living Room Length | 17 |
| Living Room Width | 16 |
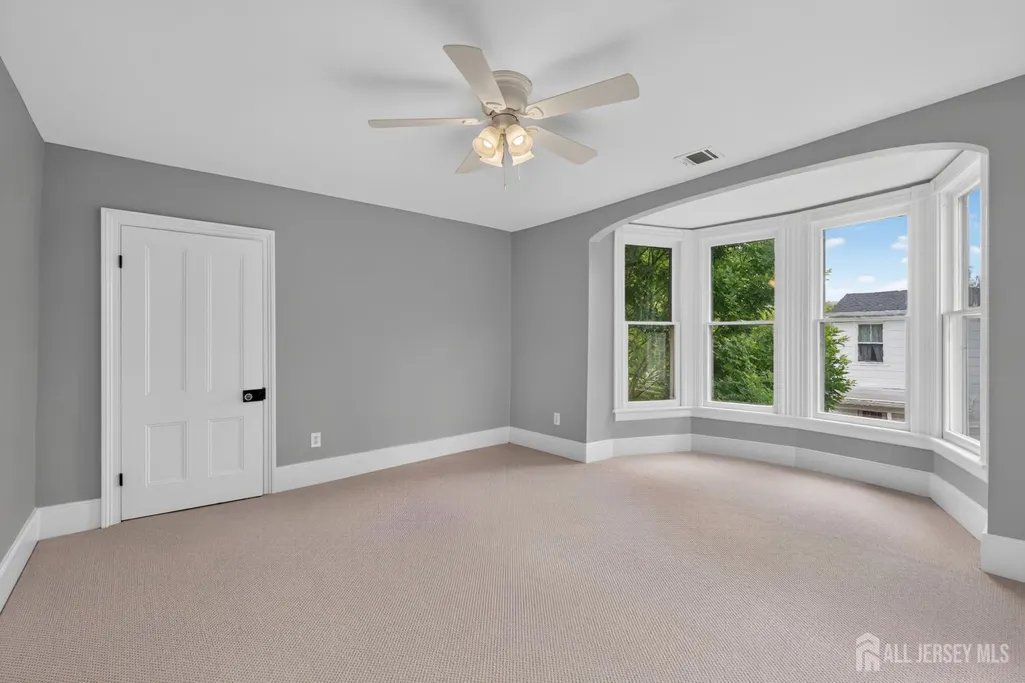
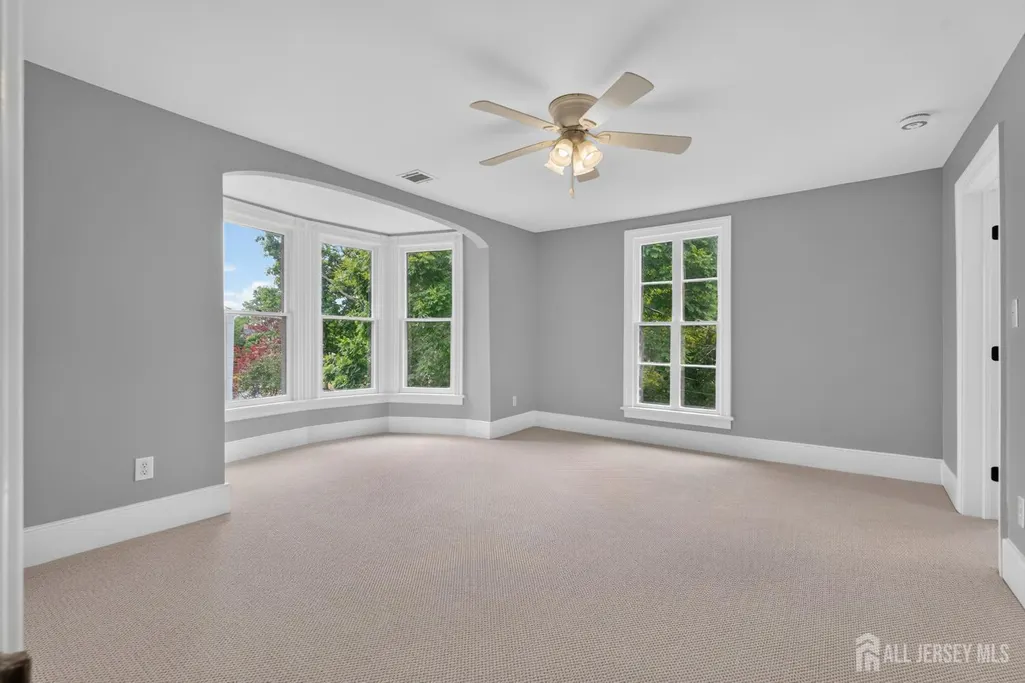
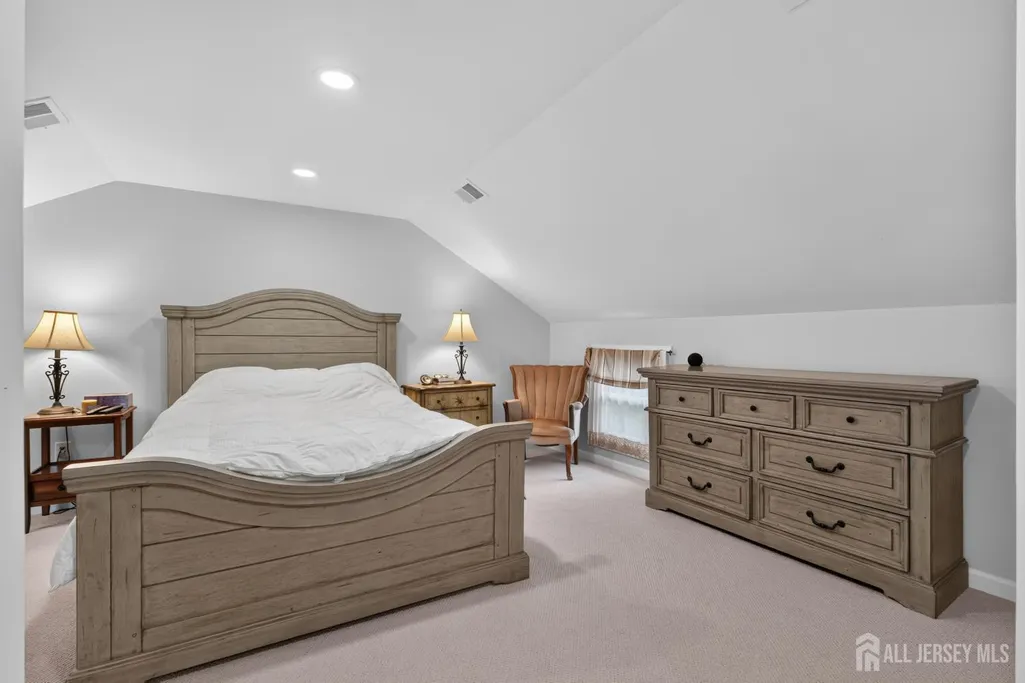
| Primary Bedroom Area | 234 |
| Primary Bedroom Length | 18 |
| Primary Bedroom Width | 13 |
| Dining Room Area | 228 |
| Kitchen Area | 480 |
| Kitchen Length | 24 |
| Kitchen Width | 20 |
Exterior Features
| Parking Features | 2 Car Width |
|---|---|
| Lot Features | Level,Wooded |
| Water Source | Public |
| Lot Size Area | 0.2479 |
| Building Area Total | 2767 |
| Lot Dimensions | 180.00 x 0.00 |
| Lot Size Acres | 0.2479 |
| Exterior Amenities | Open Porch(es),Patio,Enclosed Porch(es),Storage Shed |
Amenities
- Foreclosure
- Views
- Short Sale
- New Construction
- Adult 55+
- Lease To Own
- No HOA Fees
- Furnished
- Primary On Main
- Air Conditioning
- Seller Finance
- Green
- Fixer Upper
- Horse
- Golf
- Fireplace
- Deck
- Garage
- Basement
- Pool
Property vs Single Family Average in 08844
Price
Taxes
Year Built
 The data relating to real estate for sale on this website comes in part from the IDX Program of Garden State Multiple Listing Service, L.L.C. and REMAX Select. Real estate listings held by other brokerage firms are marked as IDX listing. Information deemed reliable but not guaranteed. Copyright © 2026 Garden State Multiple Listing Service, L.L.C. All rights reserved. This information is being provided for Consumer's personal, non-commercial use and may not be used for any purpose other than to
 The data relating to real estate for sale on this web-site comes in part from the Internet Listing Display database of the ALL JERSEY MULTIPLE LISTING SYSTEM, INC. Real estate listings held by brokerage firms other than this site-owner are marked with the ILD logo. The ALL JERSEY MULTIPLE LISTING SYSTEM, INC. does not warrant the accuracy, quality, reliability, suitability, completeness, usefulness or effectiveness of any information provided.
The information being provided is for consumers' personal,
The data relating to real estate for sale on this web-site comes in part from the Internet Listing Display database of the ALL JERSEY MULTIPLE LISTING SYSTEM, INC. Real estate listings held by brokerage firms other than this site-owner are marked with the ILD logo. The ALL JERSEY MULTIPLE LISTING SYSTEM, INC. does not warrant the accuracy, quality, reliability, suitability, completeness, usefulness or effectiveness of any information provided.
The information being provided is for consumers' personal,
